

Listing Courtesy of: MLS PIN / Listed By: Oliveri MacLean Team, ERA Key Realty Services
28 Cobb Ln Lynn, MA 01904
Active (3 Days)
$679,900 (USD)
OPEN HOUSE TIMES
-
OPENSat, Oct 312 noon - 2:00 pm
Description
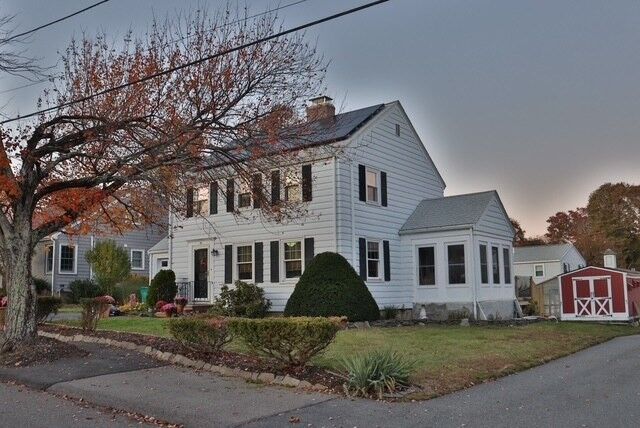
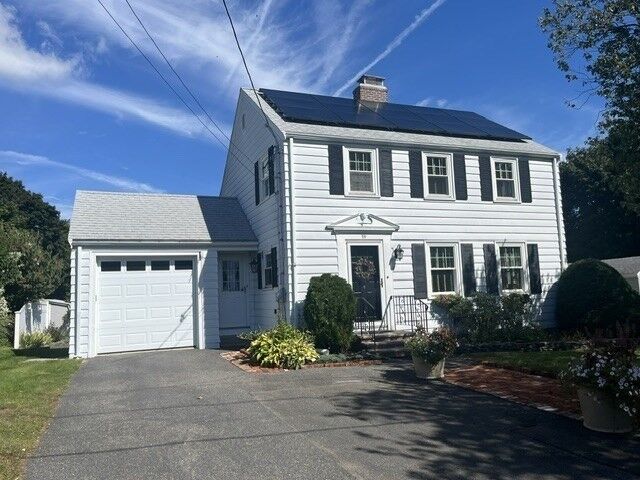
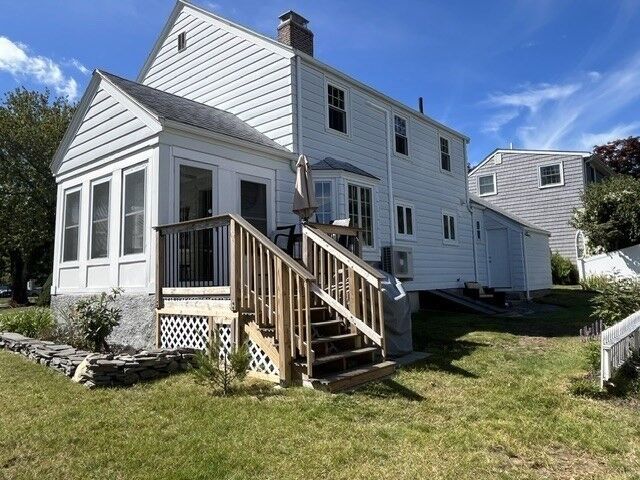
This Ward 1 (1941) Colonial is just minutes from Shoe Maker Elementary School, Routes 1, 128, 95 and a mere 20 minutes to Boston. Built-in bookcases and fireplace enhance the LR. A bay window, stained glass chandelier, & lovely built-in corner china cabinet in the DR. Off the adjoining 3-season room is the deck. Kitchen boasts Viscount granite counters/backsplash, and new stainless appliances, below counter microwave, center island and unique brick floor. A half bath completes this floor. Hardwood floors, wainscoting, cedar closets throughout. On the 2nd floor are 2 huge bedrooms, full bath, laundry closet and stairs to the walk-up attic. The lower level features a family room and workshop space. Additional features include 1 car garage w/ wall-to-wall slatwall and storage loft; water softener, three stage macro filter and descaler, shed with potting shed/greenhouse and garden area. The solar is owned outright--the home's 4 mini splits are electric so you will welcome the enormous savings.
MLS #:
73583190
73583190
Taxes
$5,956(2026)
$5,956(2026)
Lot Size
7,301 SQFT
7,301 SQFT
Type
Single-Family Home
Single-Family Home
Year Built
1941
1941
Style
Colonial
Colonial
County
Essex County
Essex County
Listed By
Oliveri MacLean Team, ERA Key Realty Services
Source
MLS PIN
Last checked Oct 2 2026 at 4:42 AM GMT+0000
MLS PIN
Last checked Oct 2 2026 at 4:42 AM GMT+0000
Bathroom Details
Interior Features
- Walk-Up Attic
- Range
- Refrigerator
- Dryer
- Washer
- Dishwasher
- Microwave
- Sun Room
- Laundry: Second Floor
- Water Heater
- Ceiling Fan(s)
Kitchen
- Countertops - Stone/Granite/Solid
- Kitchen Island
- Recessed Lighting
- Stainless Steel Appliances
- Gas Stove
- Remodeled
- Crown Molding
Property Features
- Fireplace: 2
- Fireplace: Living Room
- Fireplace: Family Room
- Foundation: Concrete Perimeter
Heating and Cooling
- Baseboard
- Ductless
Basement Information
- Partially Finished
Flooring
- Wood
- Tile
- Brick
- Flooring - Stone/Ceramic Tile
Exterior Features
- Roof: Shingle
Utility Information
- Utilities: Water: Public
- Sewer: Public Sewer
Garage
- Attached Garage
Parking
- Off Street
- Paved Drive
- Attached
- Total: 5
Living Area
- 1,400 sqft
Location
Disclaimer: The property listing data and information, or the Images, set forth herein wereprovided to MLS Property Information Network, Inc. from third party sources, including sellers, lessors, landlords and public records, and were compiled by MLS Property Information Network, Inc. The property listing data and information, and the Images, are for the personal, non commercial use of consumers having a good faith interest in purchasing, leasing or renting listed properties of the type displayed to them and may not be used for any purpose other than to identify prospective properties which such consumers may have a good faith interest in purchasing, leasing or renting. MLS Property Information Network, Inc. and its subscribers disclaim any and all representations and warranties as to the accuracy of the property listing data and information, or as to the accuracy of any of the Images, set forth herein. © 2026 MLS Property Information Network, Inc.. 10/1/26 21:42
